

 Listed by MLSlistings Inc. / Listed By: Timothy "Tim" Allen, Coldwell Banker Realty - Contact: 831-214-1990
475 Gibson Avenue Pacific Grove, CA 93950
Active (1 Days)
$2,875,000 (USD)
OPEN HOUSE TIMES
-
OPENSun, Nov 812 noon - 3:00 pm

Description
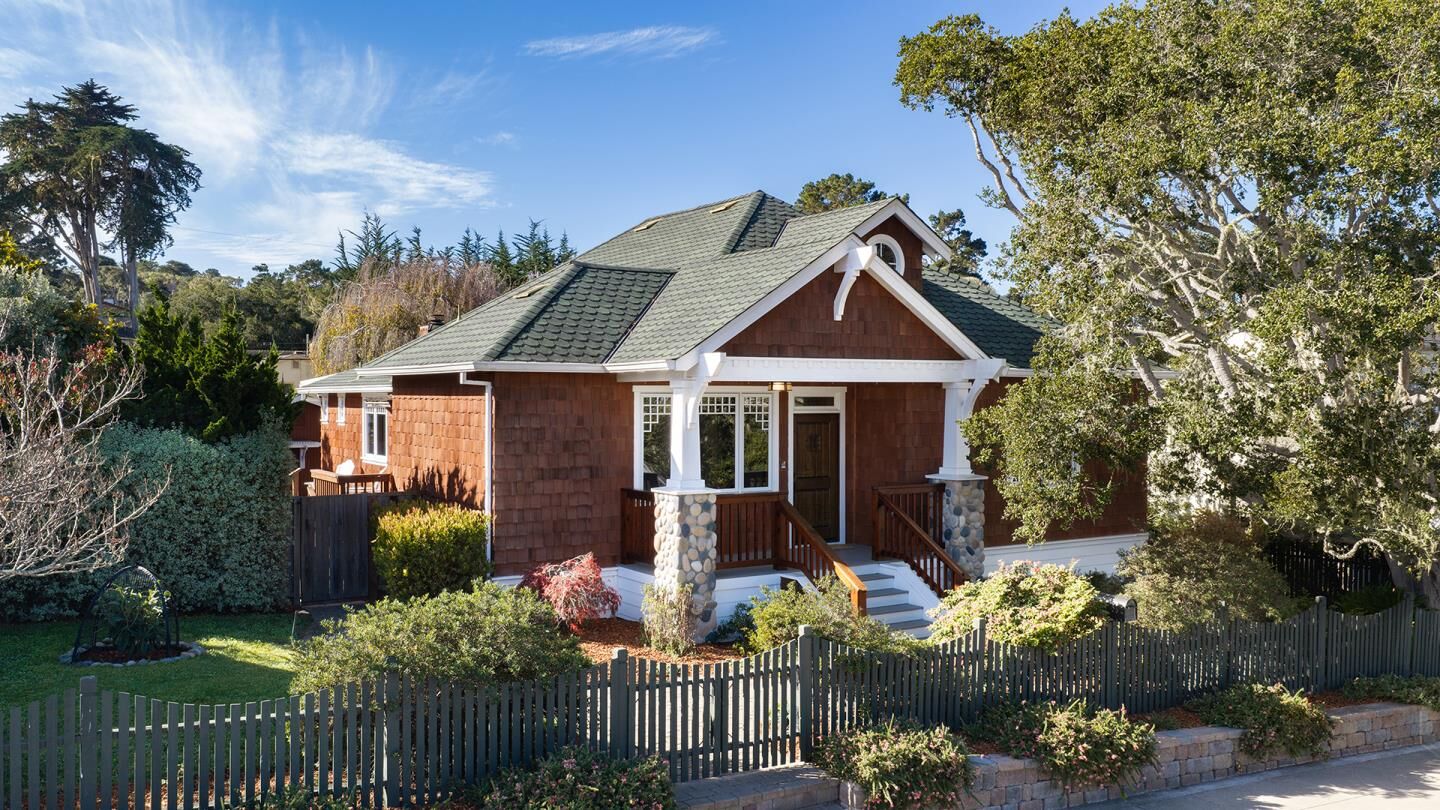
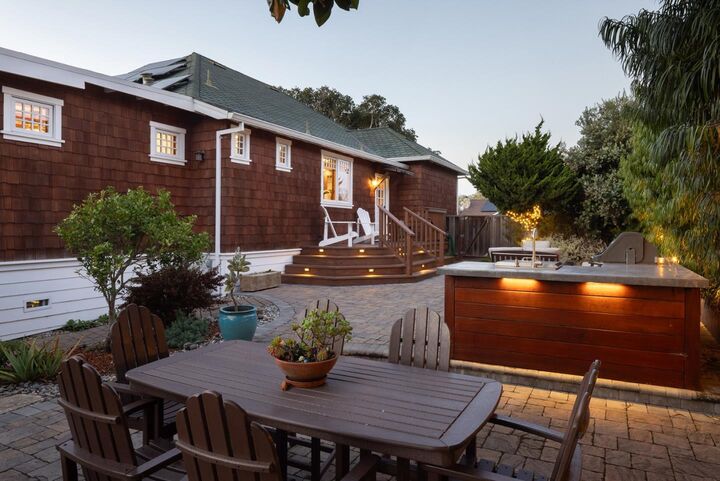
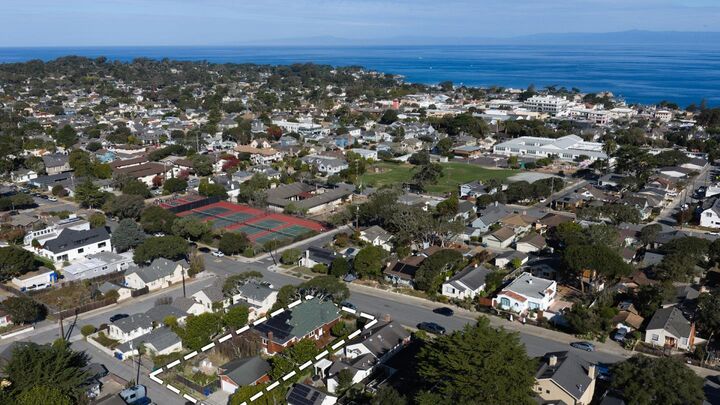
A home designed around the way you want to live, this immaculate Pacific Grove Craftsman offers 3 bedrooms, an office, and 2 bathrooms on a double, street-to-street lot. Rebuilt in 2013, the home exudes craftsmanship and attention to detail throughout. The custom chef's kitchen features cherry cabinetry, soapstone and marble countertops, premium Thermador appliances, and a built-in dinette. Hickory hardwood floors, custom California Closets, and thoughtful finishes complement the interior. The primary suite includes a fireplace, walk-in closet, and covered patio. A newly installed 22-panel solar system with a backup lithium iron battery and a Tesla charger provide modern efficiency. The expansive outdoor space is equally impressive with a fully equipped kitchen, built-in grill, and wood-fired pizza oven. A gas-plumbed fire pit and seven-person saltwater hot tub offer additional places to gather and relax. Generous lawns, garden space, and an orchard of avocado, plum, pear, and other fruit trees are complemented by native, pollinator-friendly landscaping. Conveniently located near award-winning schools, parks, vibrant downtown Pacific Grove, and the coastal recreation trail, this distinct property offers the very best in America's Last Hometown.
MLS #:
ML82066430
ML82066430
Lot Size
0.26 acres
0.26 acres
Type
Single-Family Home
Single-Family Home
Year Built
1912
1912
Style
Craftsman
Craftsman
School District
440
440
County
Monterey County
Monterey County
Listed By
Timothy "Tim" Allen, DRE #00891159 CA, Coldwell Banker Realty, Contact: 831-214-1990
Source
MLSlistings Inc.
Last checked Nov 4 2026 at 10:10 AM GMT+0000
MLSlistings Inc.
Last checked Nov 4 2026 at 10:10 AM GMT+0000
Bathroom Details
- Full Bathrooms: 2
Interior Features
- Inside
Kitchen
- Garbage Disposal
- Oven Range - Built-In
- Cooktop - Gas
- Island With Sink
- Wine Refrigerator
- Countertop - Marble
Property Features
- Fireplace: Gas Burning
- Fireplace: Primary Bedroom
- Foundation: Concrete Perimeter
Heating and Cooling
- Central Forced Air
- None
Pool Information
- Spa / Hot Tub
Flooring
- Hardwood
- Carpet
Exterior Features
- Roof: Composition
- Roof: Shingle
Utility Information
- Utilities: Water - Public, Public Utilities
- Sewer: Sewer Connected
- Energy: Walls Insulated, Tankless Water Heater, Solar Power Battery Backup, Solar Power
Garage
- Detached Garage
Stories
- 1
Living Area
- 2,440 sqft
Additional Information: Carmel By The Sea | 831-214-1990
Location
Estimated Monthly Mortgage Payment
*Based on Fixed Interest Rate withe a 30 year term, principal and interest only
Listing price
Down payment
%
Interest rate
%Mortgage calculator estimates are provided by Coldwell Banker Real Estate LLC and are intended for information use only. Your payments may be higher or lower and all loans are subject to credit approval.
Disclaimer: The data relating to real estate for sale on this website comes in part from the Broker Listing Exchange program of the MLSListings Inc.TM MLS system. Real estate listings held by brokerage firms other than the broker who owns this website are marked with the Internet Data Exchange icon and detailed information about them includes the names of the listing brokers and listing agents. Listing data updated every 30 minutes.
Properties with the icon(s) are courtesy of the MLSListings Inc.
Listing Data Copyright 2026 MLSListings Inc. All rights reserved. Information Deemed Reliable But Not Guaranteed.
Properties with the
 icon(s) are courtesy of the MLSListings Inc.
Listing Data Copyright 2026 MLSListings Inc. All rights reserved. Information Deemed Reliable But Not Guaranteed.
